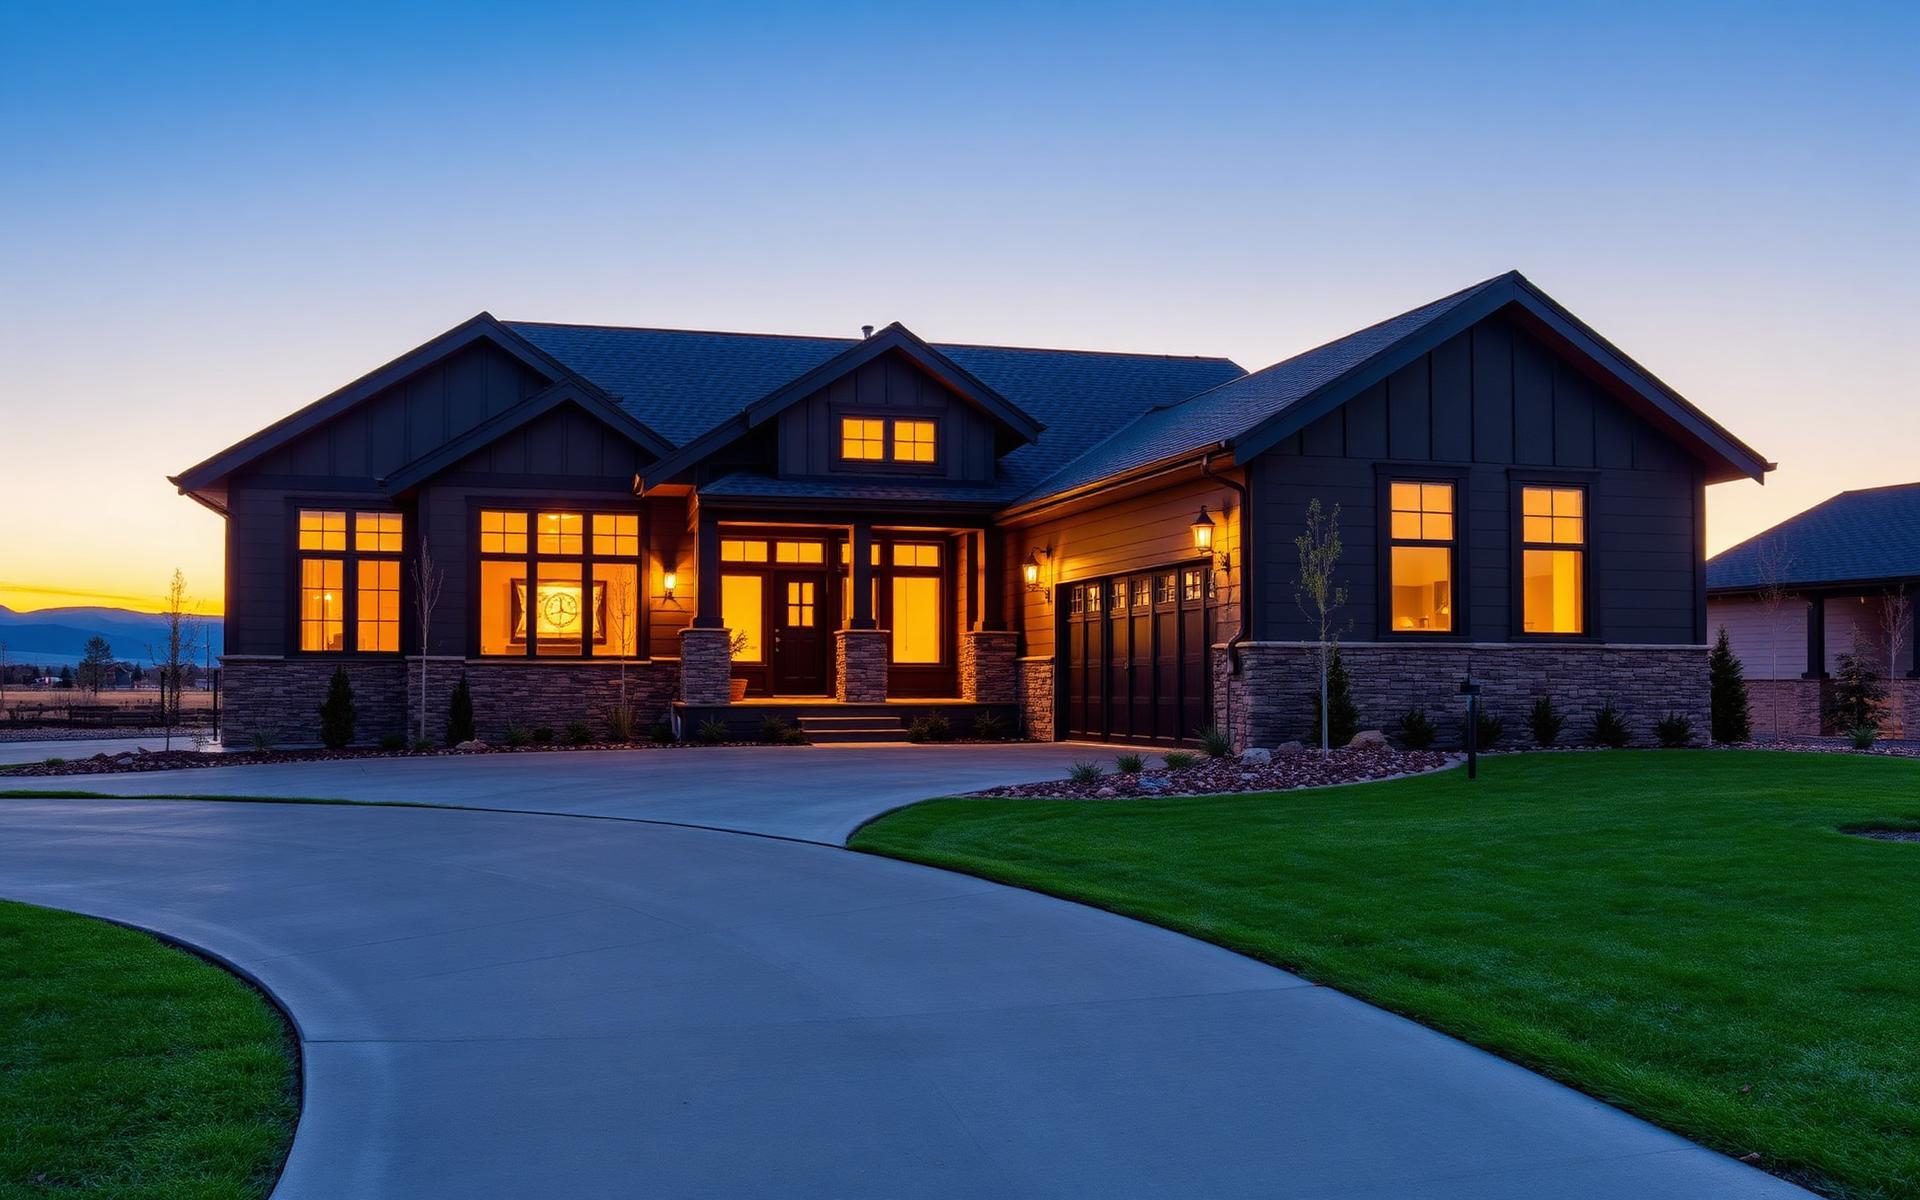
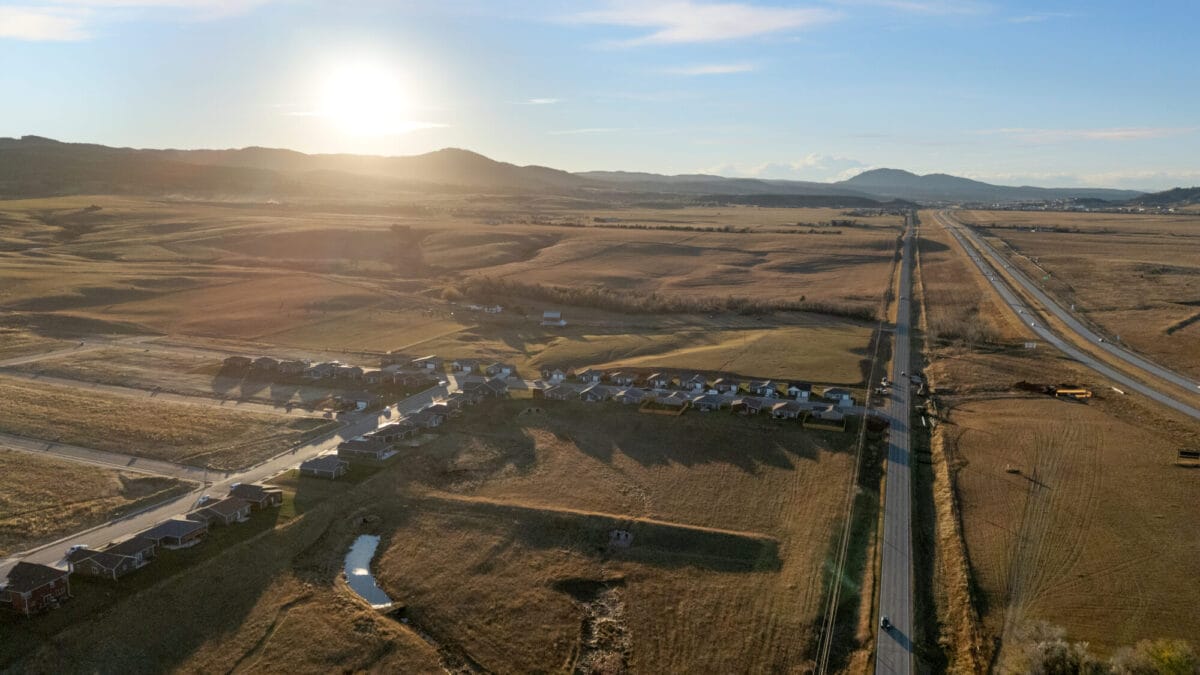
Hills view homes
Come home to the Hills.
Rapid City · Black Hills · Est. 2011

Come home to the Hills.

A boutique Black Hills builder crafting new-construction homes across four distinct communities in and around Rapid City.

4
Communities
50+
Homes available
840 – 5,000+
Square feet
$260k – $1.3mil+
Price range
Two ways home

However you get here, we'll walk you through it.

Move-in ready

See it, tour it, close in weeks.

Browse homes that are already built or nearly finished. Tour this week, lock in pricing, and move in as soon as closing allows.

  • Browse available homes by community
  • Schedule a same-week tour
  • Close and move in — no waiting on construction
Build your own

Reserve a homesite, design it your way.

Pick a community and a floor plan, choose every finish in 3D, and follow the build from foundation to final walk in your buyer portal.

  • Lock in your homesite with a fully-refundable reservation
  • Design every choice, priced in real time
  • Watch it built — framing to final walk, tracked in your portal
Available Homes

Ready when you are.

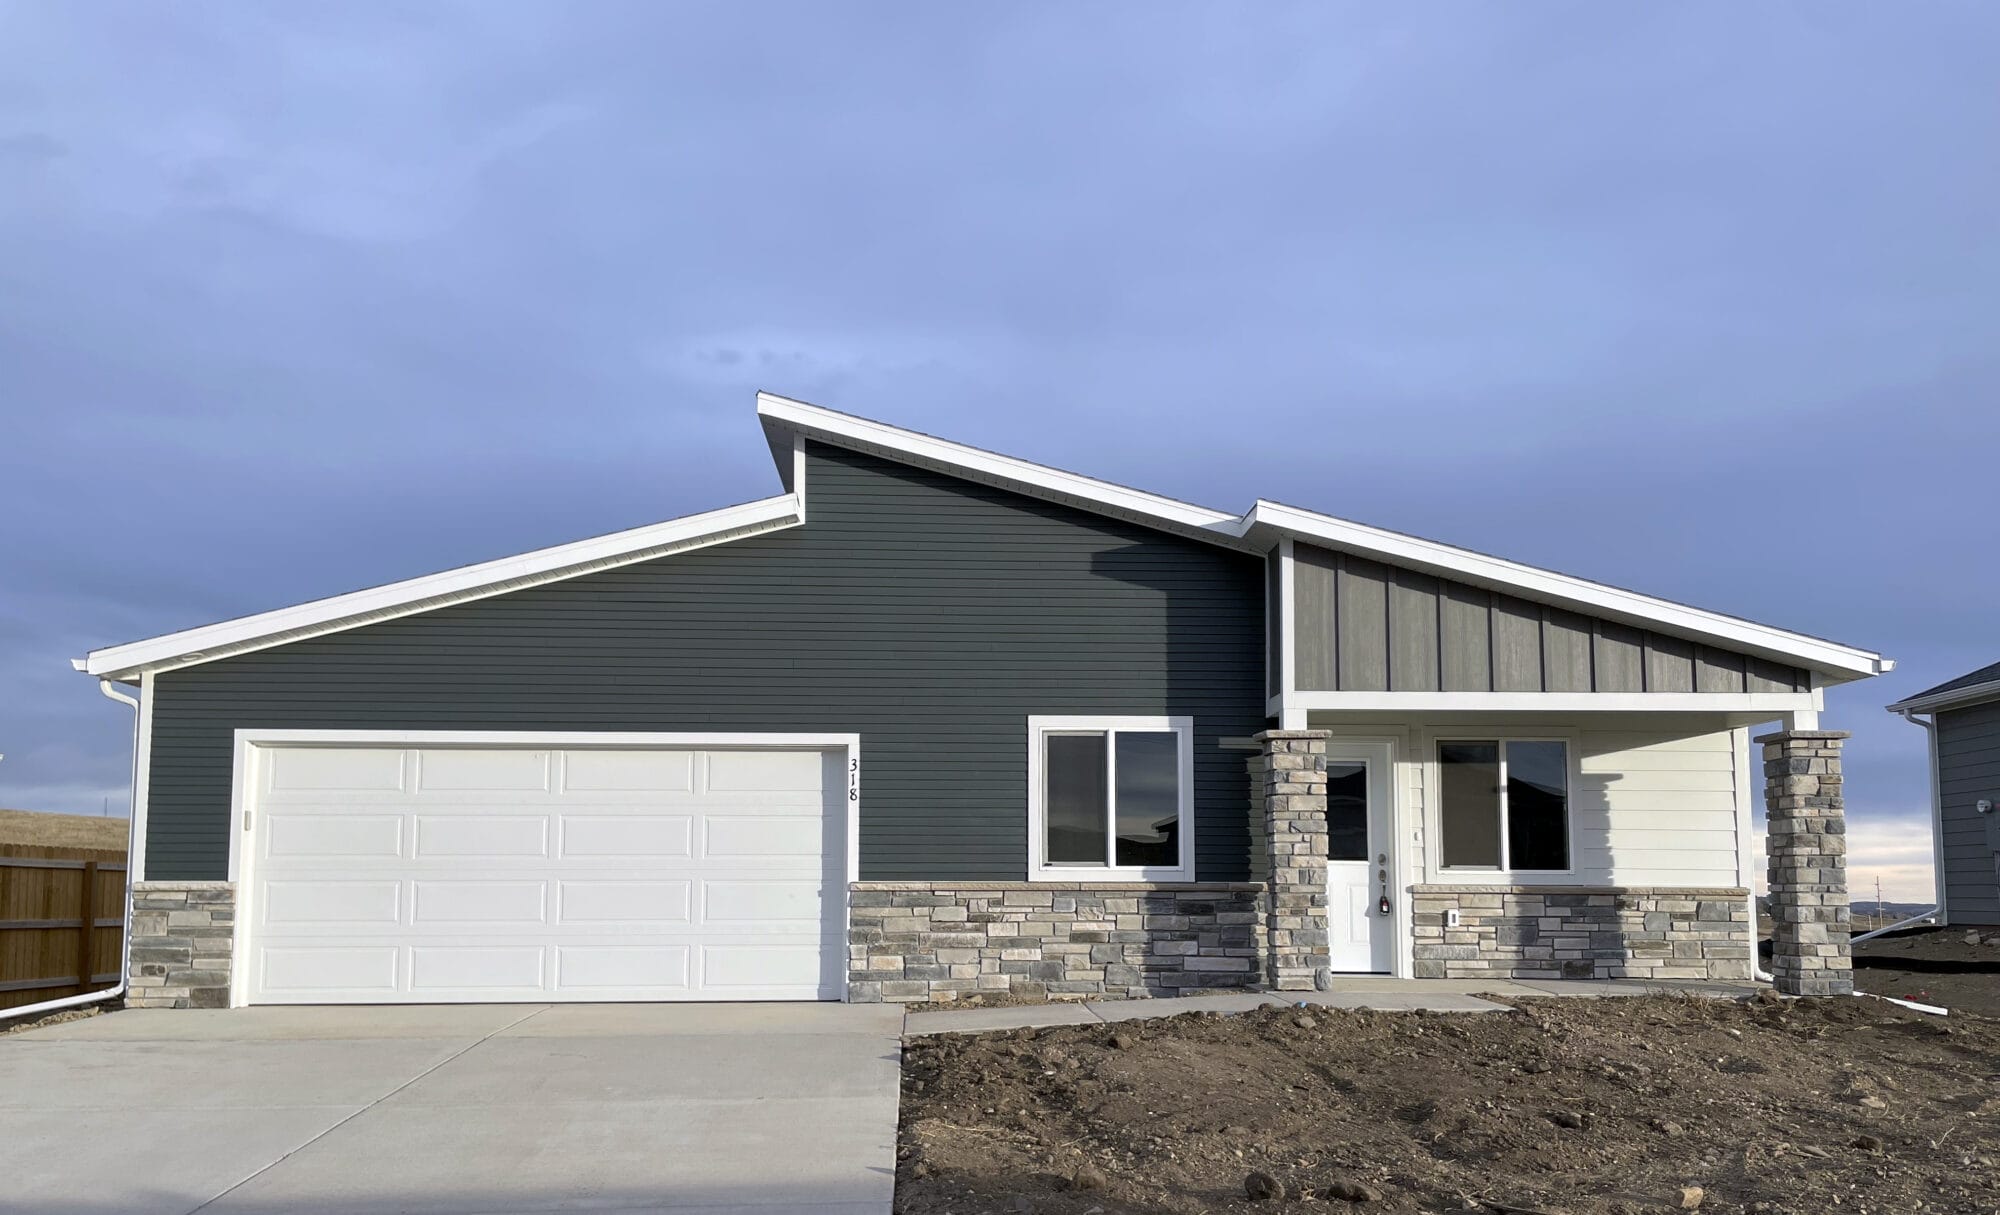
318 N Valley Dr Move-In Ready

318 N Valley Dr

Shepherd Hills · Canyon

$359,500 Est. $1,818/mo*
$14,380 incentive
3 bed 2 bath 2 car
3D Tour
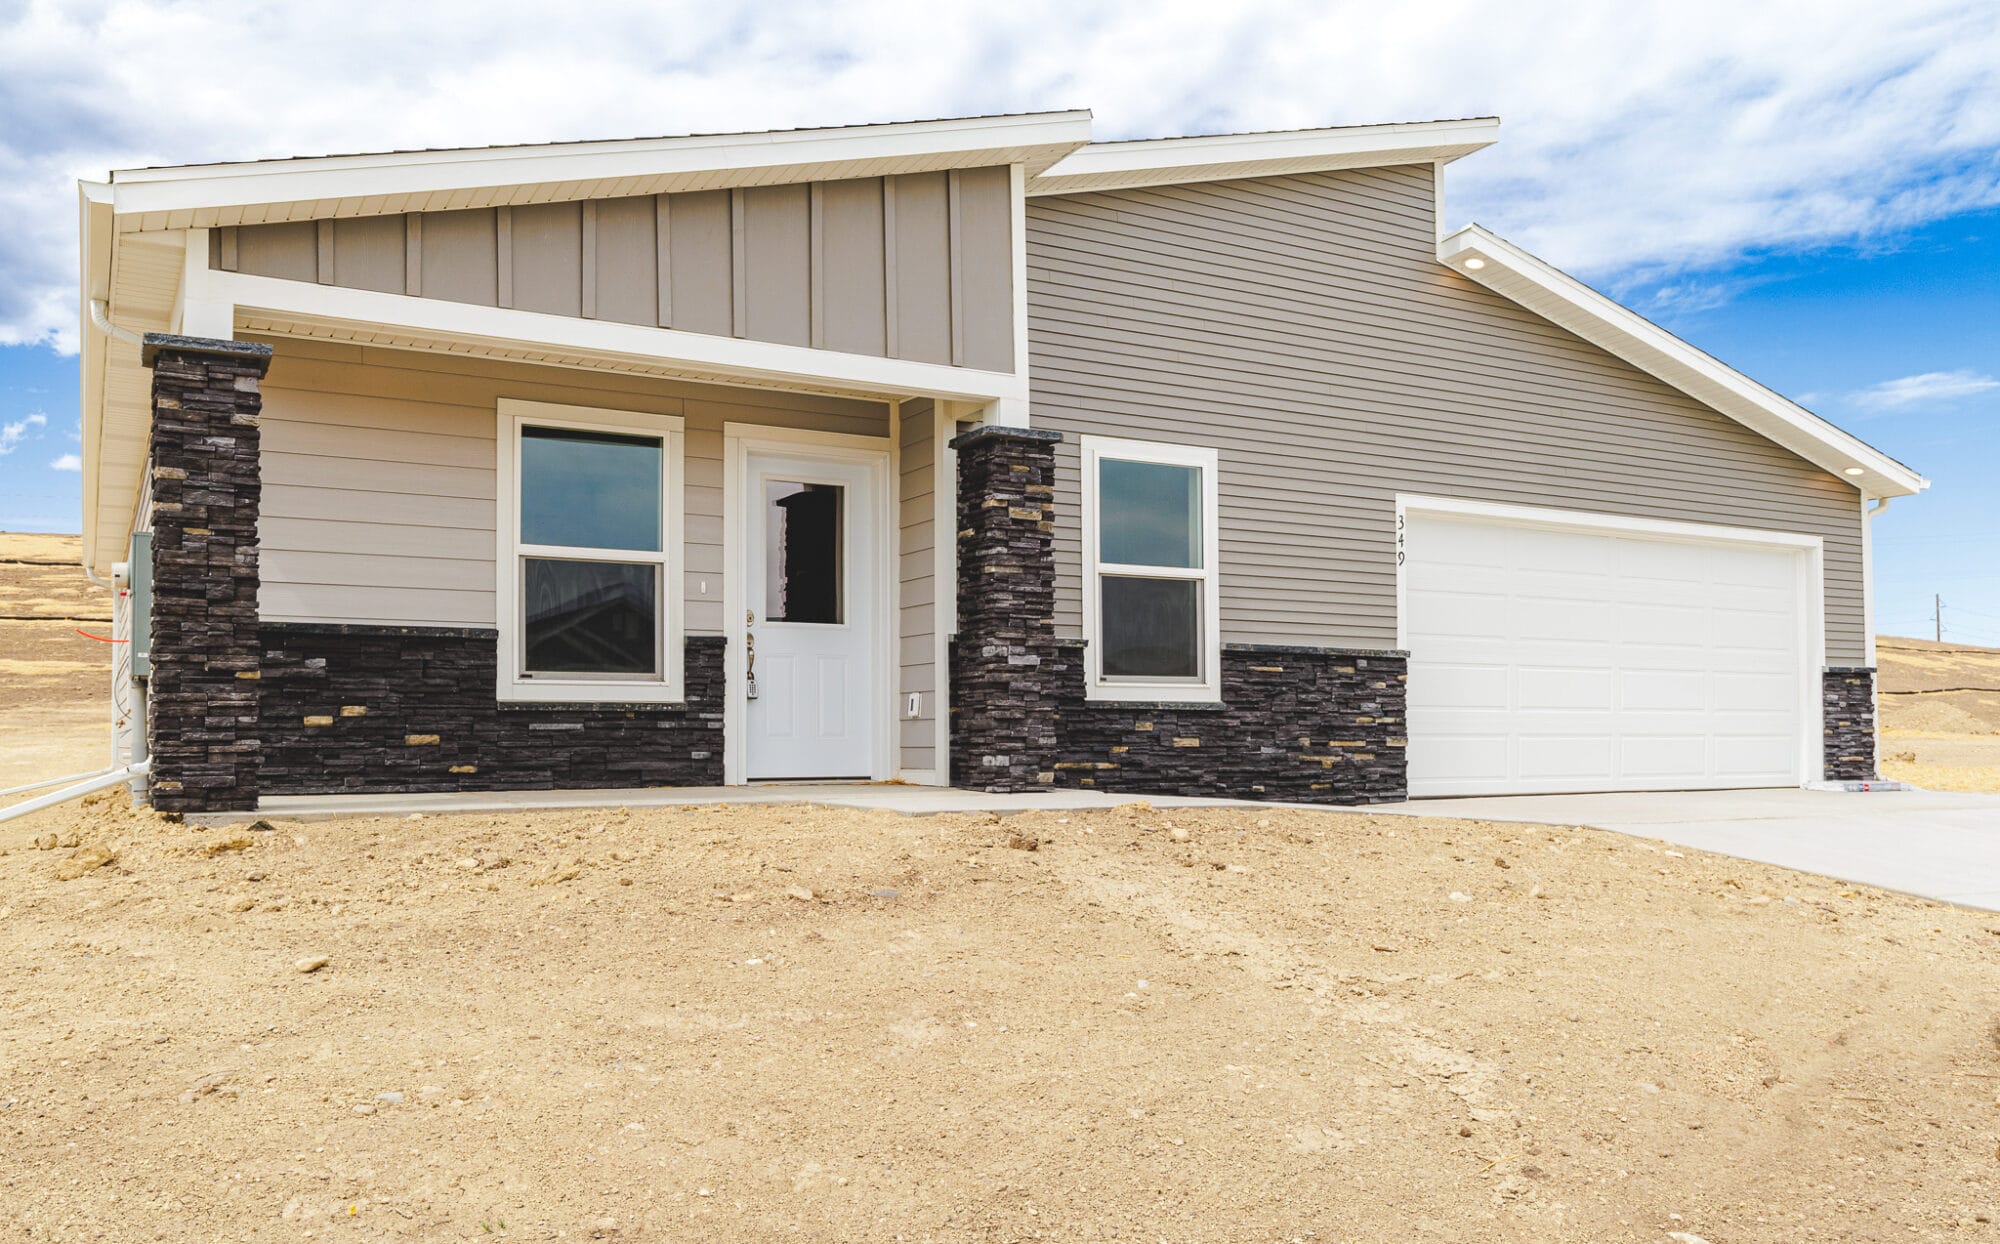
349 N Valley Dr Move-In Ready

349 N Valley Dr

Shepherd Hills · Canyon

$369,995 Est. $1,871/mo*
$11,100 incentive
3 bed 2 bath 2 car
3D Tour
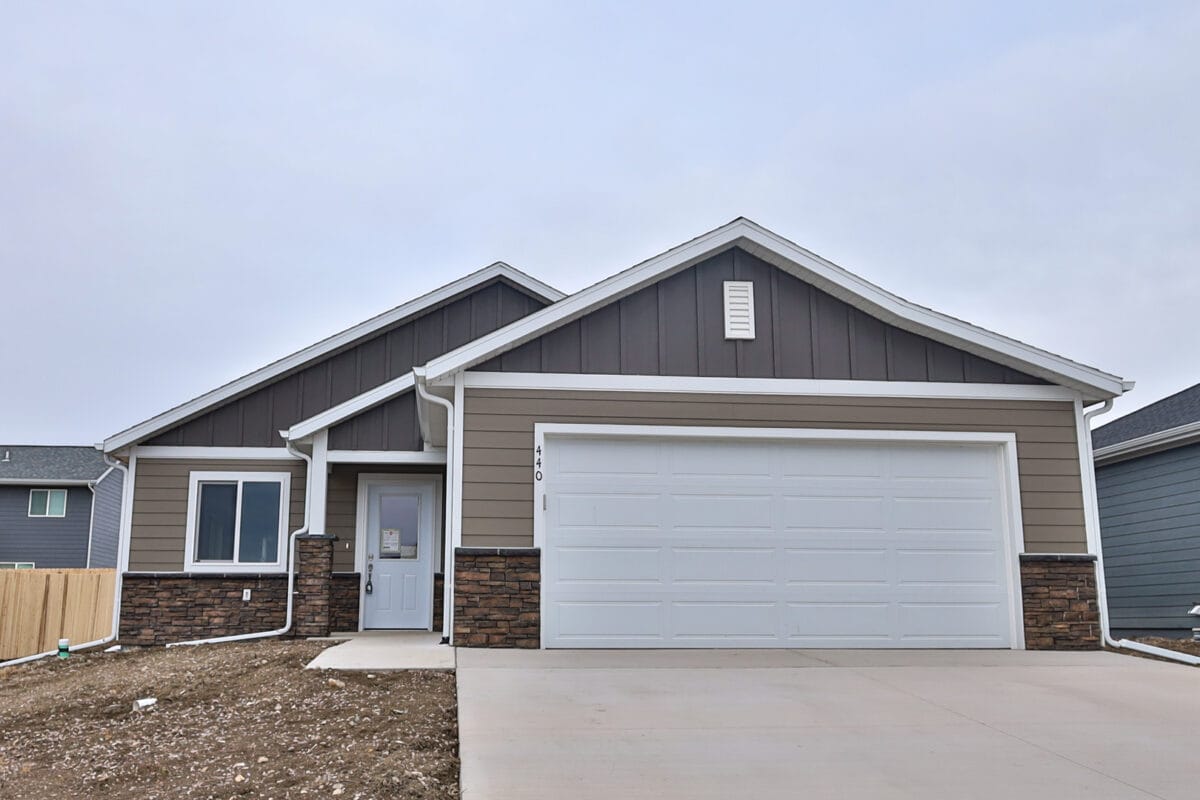
440 Nighthawk Dr Move-In Ready

440 Nighthawk Dr

Liberty Plaza · Sheridan

$364,500 Est. $1,843/mo*
$18,225 incentive
3 bed 2 bath 2 car
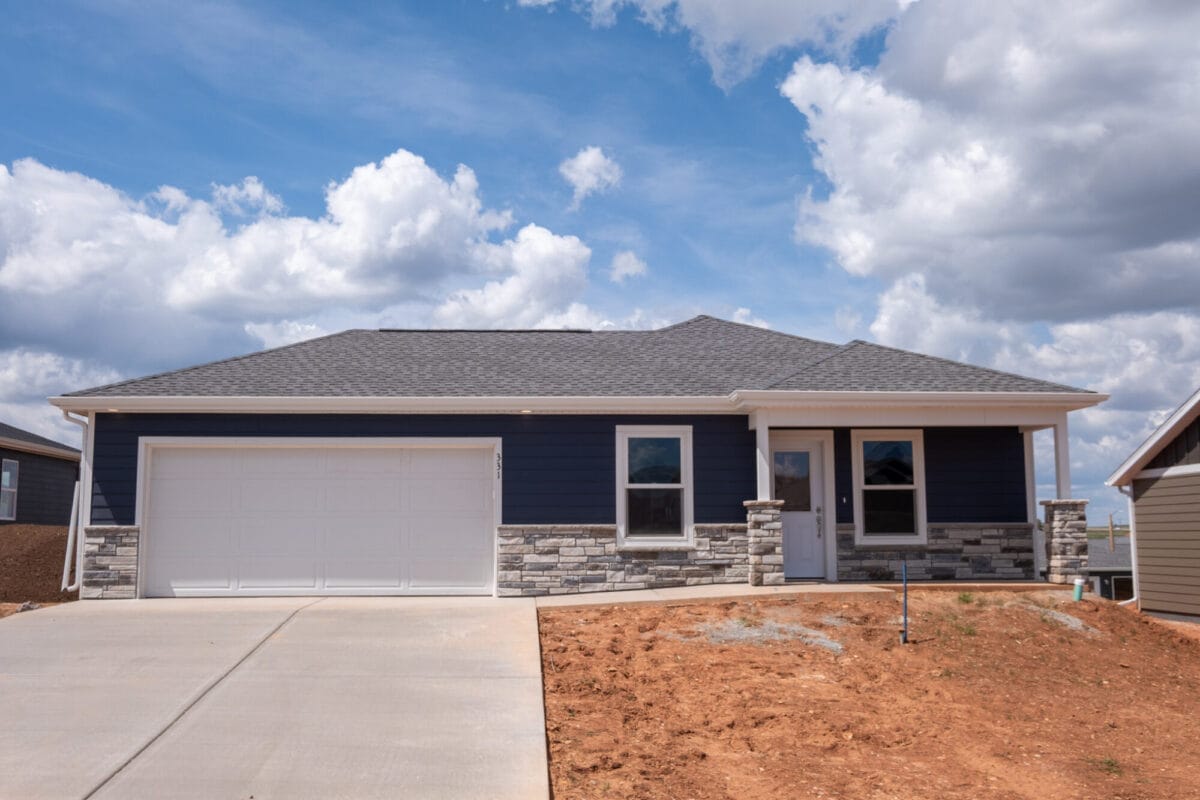
331 Centauri Ave Move-In Ready

331 Centauri Ave

Sky Ridge · Canyon

$323,278 Est. $1,635/mo*
$5,000 incentive
3 bed 2 bath 2 car

*Estimated payment: principal & interest only, 20% down at 6.50% for 30 years. Excludes taxes, insurance and HOA.

POWERED BY BUILDING VIRTUALLY

Design your home, on your time.

Every Hills View floor plan in full 3D — walls, colors, kitchens, elevations — with live pricing as you click. Your design is waiting when you walk into the model.

  • Pick a plan and lot, or start from scratch
  • See every choice priced in real time
  • Save it — it follows you to your appointment and your buyer portal
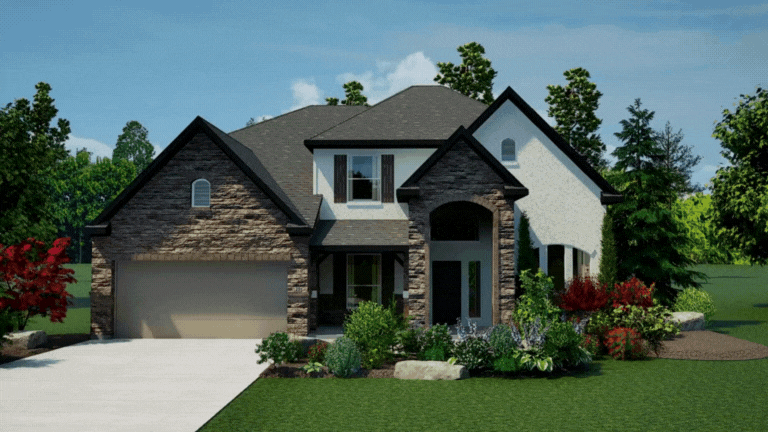
Plan · The Ridgeway Live preview
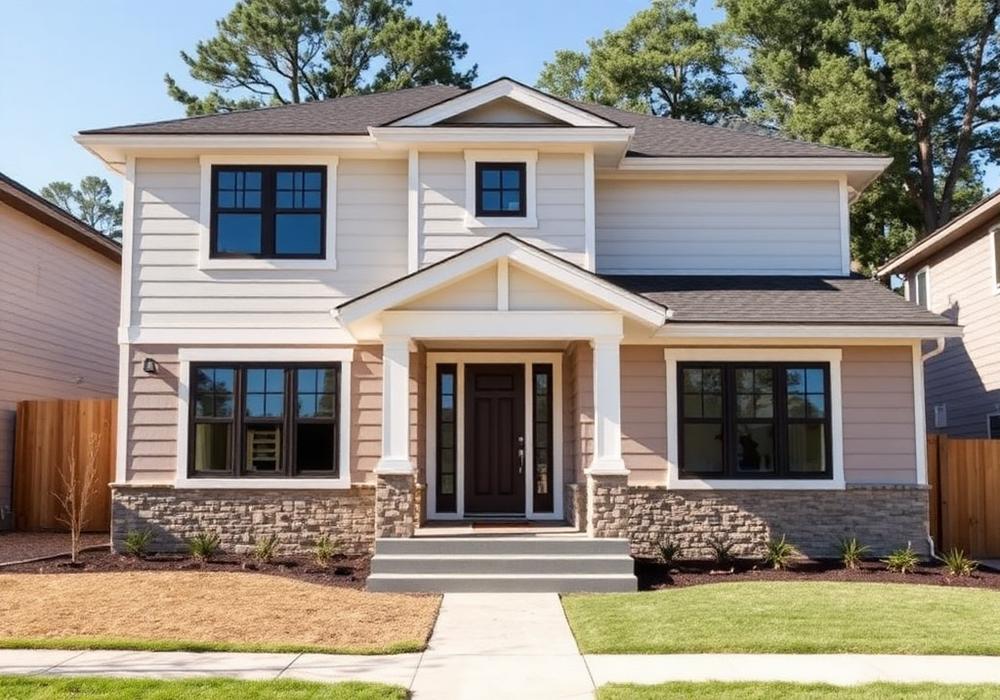
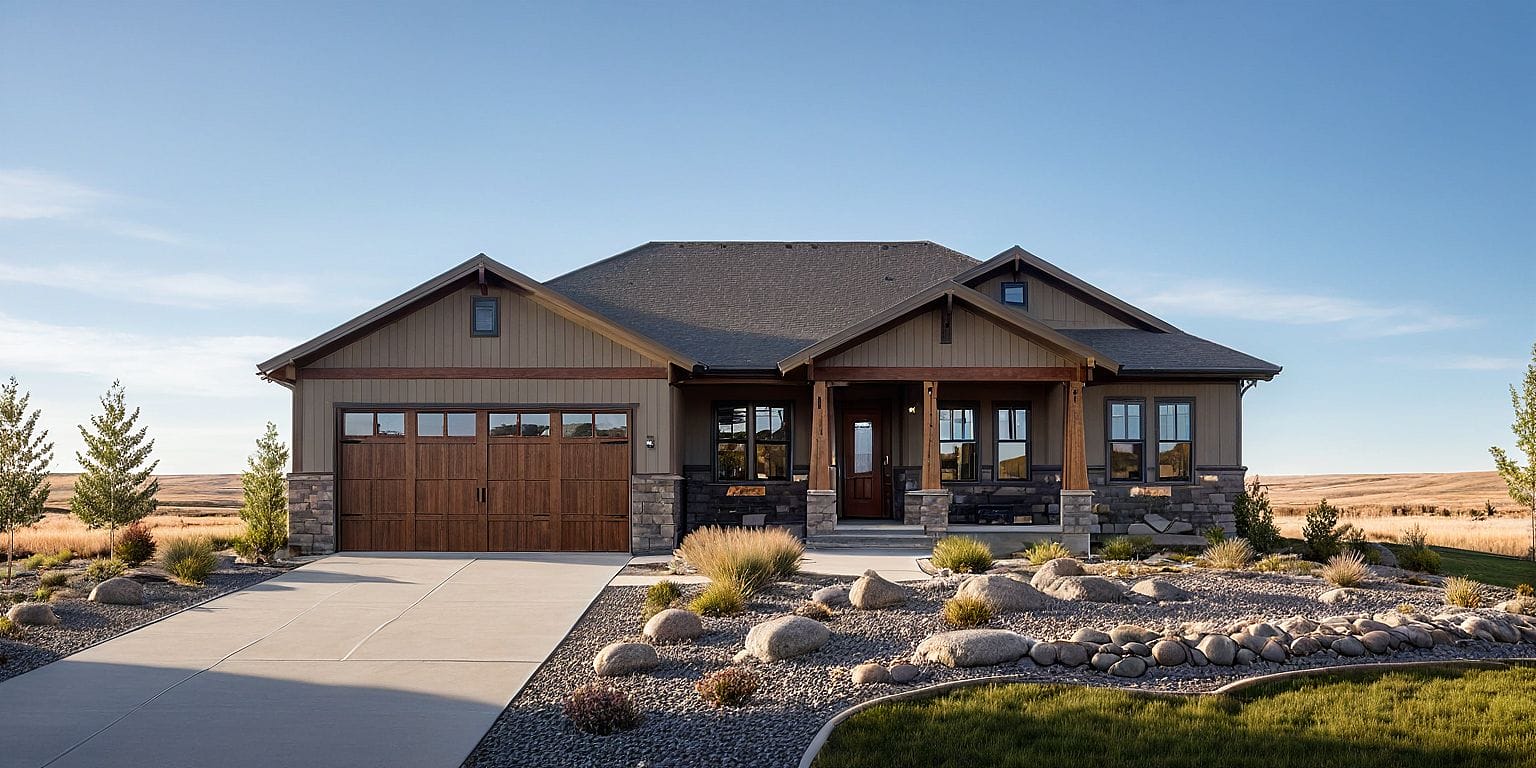
Rendered exterior of a Hills View home
3 bed · 2 bath · 2,180 sqft Modified 2 min ago
Financing

Know your number before incentives.

A quick, no-signup estimate. Adjust the sliders below to see what a Hills View home fits into your monthly budget. Remember, our incentives can drop your monthly payment by hundreds every month. Ask a New Home Specialist for more information!

Preferred lender network

Get Pre-Qualified →

Pre-qualify in minutes with vetted Black Hills lenders — including VA specialists for Ellsworth AFB families at Liberty Plaza.

Pathway to Home

See If You Qualify →

Down-payment assistance guidance, credit-building resources, and first-time buyer education — everyone deserves a shot at new.

Estimated Monthly Payment
$2,452/mo
Loan amount$388,000
Interest rate6.50%
Term30 years

Principal & interest only. Excludes taxes, insurance and HOA.

Buyer Portal

The build of your life, narrated in your pocket.

  1. Reservation
  2. Design selections
  3. Foundation
  4. Framing
  5. Drywall
  6. Trim
  7. Final walk
  8. Move-in
421 Ridgeline Ct — framing week 2
Currently building
421 Ridgeline Ct — framing week 2
Open the Buyer Portal
Stay Connected

Follow us on social media.

Behind-the-build progress, model home tours, and life in the Hills.

Get in Touch

Tell us what home looks like to you.

Share a few details and we'll match you with the community and floor plan that fits. No pressure, no sales script.

Work With Us

Partners in the Hills

Realtors

We work with brokers across the Hills. Full commission, dedicated agent portal.

Trade partners

We're always sourcing subs who share our values and quality standards. Framers, finish carpenters, HVAC and more.

Careers

Superintendents, designers, sales — join a team that treats building homes like a craft, not a quota.

Learn more
Model Home Tours

See a Hills View home this week.

Book a private walk-through of any model home. Tours run 45 minutes and include time with a designer.

Pick a day
Pick a time
Book My Tour
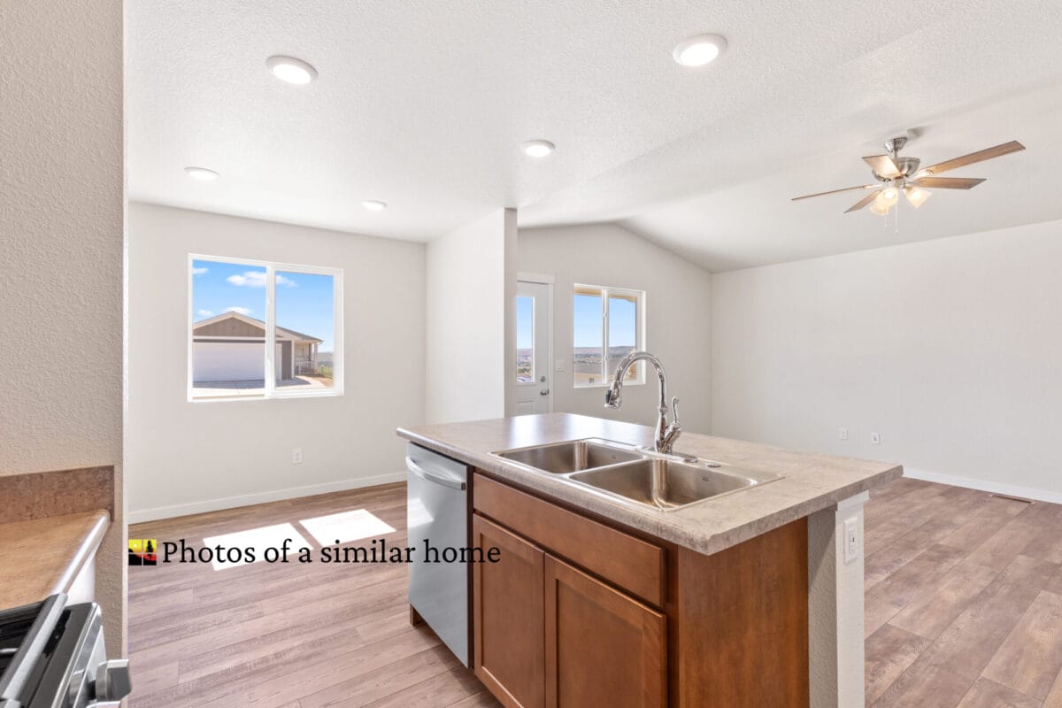
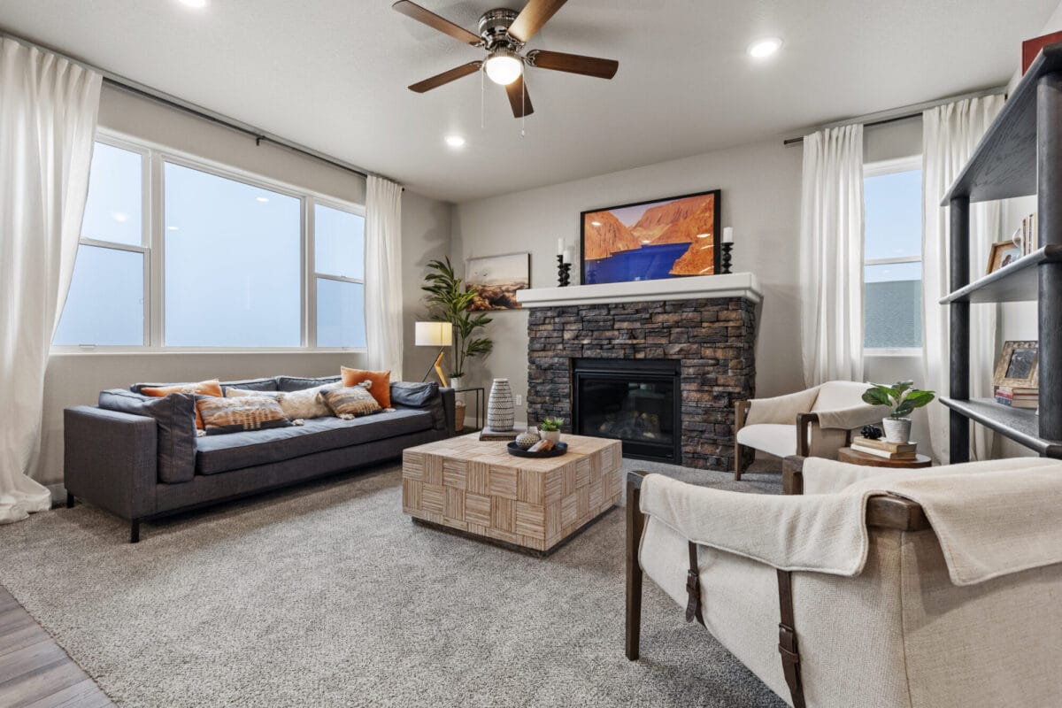
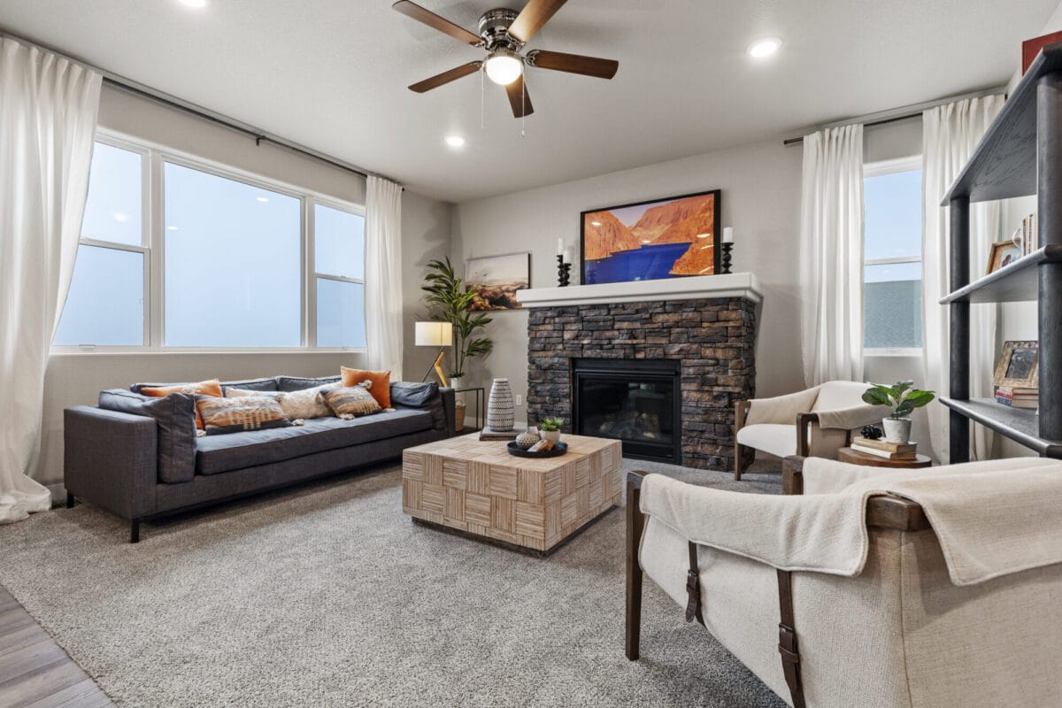
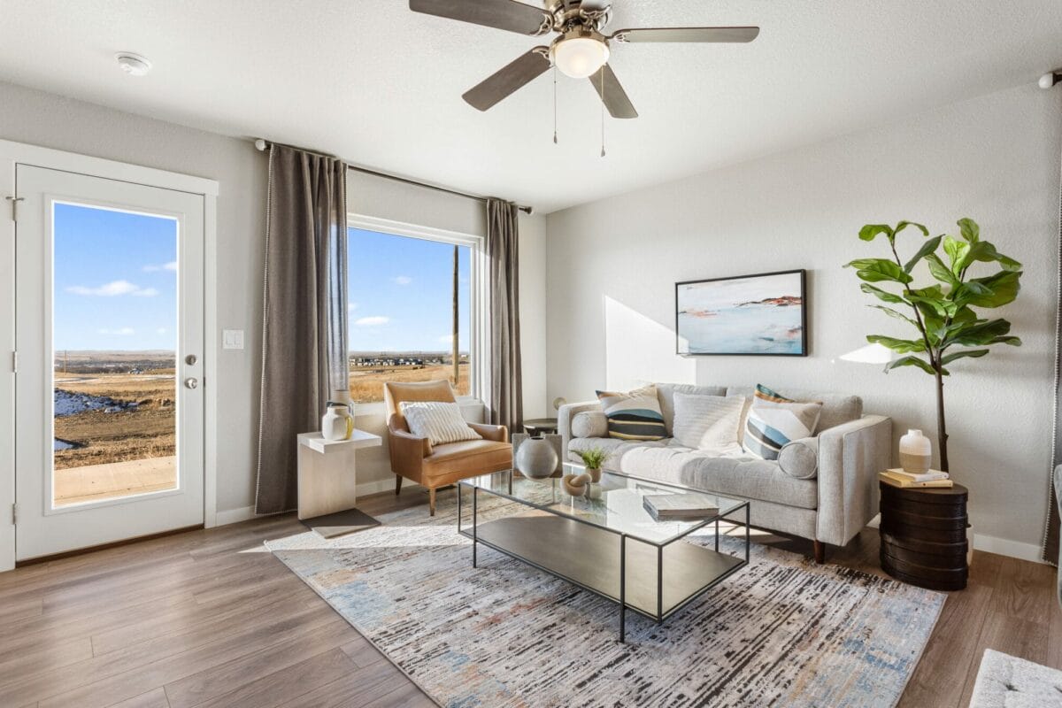
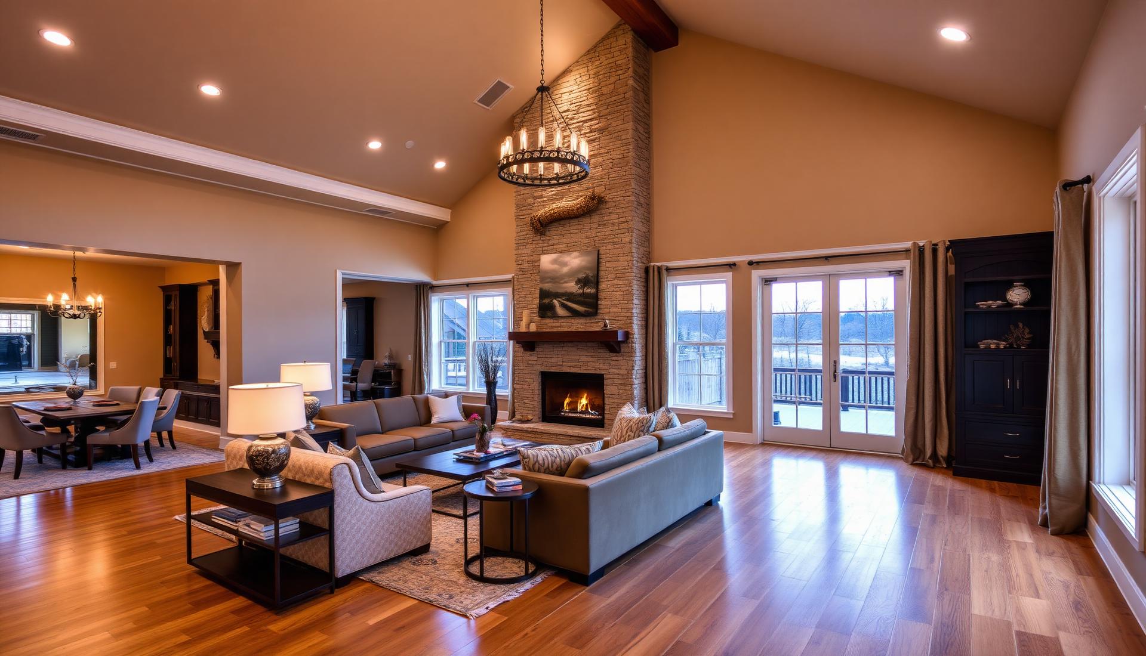
Interior of a Hills View home
Ready when you are

Your home in the Hills is waiting.

Come see what's possible across our four Black Hills communities.